Quick Answer
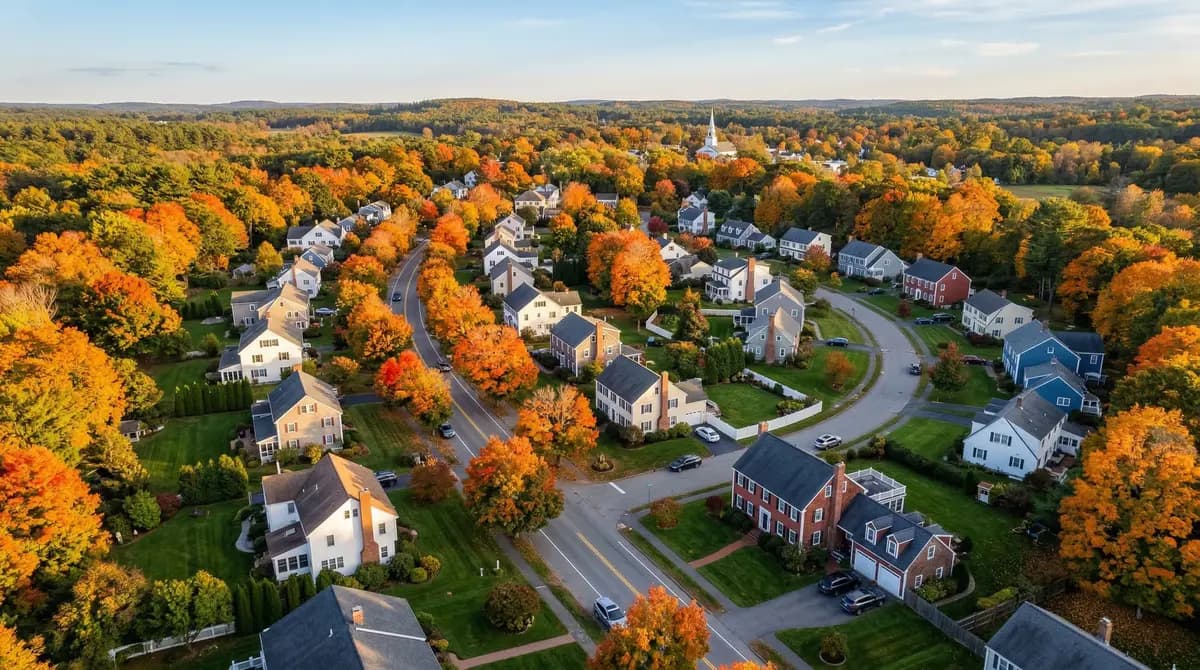
Sawmill Village is a single-family subdivision at 560 Foundry Street in South Easton, Massachusetts (02375). The Easton Planning and Zoning Board approved it for 44 homes on September 19, 2022. Saw Mill Village, LLC is the developer and Coneco Building is the builder. Owners belong to a homeowners association, and the developer estimates the fee at $418 a month.
Sawmill Village is new construction, so the facts a buyer needs sit in three public documents: the town's approval, the recorded homeowners association declaration and the developer's specification sheet. Town records spell the name "Saw Mill Village".
Where is Sawmill Village in Easton?
Sawmill Village is at 560 Foundry Street in Easton, in the 02375 ZIP code that covers South Easton. Foundry Street is Route 106. The Easton Planning and Zoning Board decision places the 26.31-acre site in the Furnace Village District and the Foundry Compact Neighborhood Overlay. The board noted restaurants, a grocery store and the Old Pond and New Pond conservation areas within walking distance.
The neighborhood has four private streets: Surrey Lane, Greenbrier Lane, Cutter Drive and Coach Road. The board's decision says about 41% of the site, 11.554 acres, will remain permanently protected open space to be conveyed to the town's Conservation Commission. The recorded declaration also grants the town an easement for public access from Foundry Street to the adjacent town-owned land, with a public access nature trail and a designated public parking area.
Which town services, schools and taxes apply to Sawmill Village?
Sawmill Village is in the Town of Easton in Bristol County. The FY2026 residential tax rate in Easton is $12.59 per $1,000 of assessed value, which works out to $1,259 a year for each $100,000 of assessed value. The typical home value in Easton was $696,000 in August 2026 (Zillow Home Value Index, August 2026). The property tax rates guide compares Easton with nearby towns.
Homes connect to a water main and the municipal sewer system, according to the developer's specifications. The address is served by Easton Public Schools, a district the state lists as serving pre-kindergarten through grade 12. The Easton town guide and Moving to Easton cover the rest of town.
Who developed Sawmill Village and when was it approved?
Saw Mill Village, LLC of 4 First Street, Bridgewater is the applicant, owner and declarant named in the town and registry records. Coneco Engineers & Scientists filed the application and prepared the site plans. The recorded declaration names Saw Mill Village, LLC and Coneco Building LLC as the builder, and the developer's site says the homes are sold exclusively through Whitty Real Estate, which it describes as the seller's agent.
The public hearing opened on February 18, 2020 and closed on September 19, 2022, when the board voted 5-0 to approve a 44-unit single-family subdivision and a Compact Neighborhood Overlay District special permit. The corrected decision was filed with the Town Clerk on February 10, 2023 and recorded on March 7, 2023. The association documents were recorded on May 15, 2023.
The developer's site plans, dated September 2026, split the neighborhood into two phases. Phase 1 has 26 home sites on Cutter Drive and Coach Road. Phase 2 has 18 home sites on Surrey Lane and Greenbrier Lane.
| Detail | What is documented |
|---|---|
| Location | 560 Foundry Street (Route 106), Easton, MA 02375 |
| Approval | September 19, 2022, Easton Planning and Zoning Board, 5-0 vote |
| Size | Approved for 44 single-family homes on 26.31 acres |
| Open space | About 41% of the site (11.554 acres) |
| Developer and builder | Saw Mill Village, LLC; Coneco Building LLC |
| Ownership | Fee-simple lots with mandatory membership in the Sawmill Village Community Trust |
| Estimated HOA fee | $418 a month (developer's estimate, subject to change) |
| Roads | Private, maintained by the association |
| Water and sewer | Water main and municipal sewer connections (developer's specifications) |
| FY2026 Easton tax rate | $12.59 per $1,000 of assessed value |
What kind of homes are in Sawmill Village?
The declaration limits every lot to single-family residential use. The town's decision caps each house at 1,800 square feet of finished living area, and the declaration allows no more than 44 homes and one community building. The developer's specification sheet dated August 24, 2026 describes homes of about 1,550 to 1,800 square feet with 2 or 3 bedrooms, 2 or 2.5 baths and an attached one- or two-car garage.
| Style | Square feet | Floors | Baths | Garage |
|---|---|---|---|---|
| Cardinal | 1,577 | 1 | 2.5 | 2-car |
| Mallard | 1,617 | 1 | 2 | 2-car |
| Sparrow | 1,719 | 2 | 2.5 | 2-car |
| Falcon | 1,788 | 2 | 2.5 | 1-car |
| Starling | 1,800 | 2 | 2.5 | 1-car |
| Goldfinch | 1,800 | 2 | 2.5 | 2-car |
The specification sheet lists vinyl clapboard siding on the sides and rear, a 200-amp electrical service with a dedicated circuit for an electric-vehicle outlet in the garage and a monitored fire alarm panel whose monthly cost is included in the association fee. The town's decision notes that the houses will have residential sprinklers.
Heating deserves a close read. The developer markets geothermal heating and cooling, but the August 2026 specification sheet lists a ducted air-source heat pump as the standard system and a ground-source geothermal system as an optional upgrade. Confirm in writing which system a specific home has.
How does the Sawmill Village homeowners association work?
The recorded documents set up Sawmill Village as a subdivision with a homeowners association, not as a condominium. Under the recorded Declaration of Covenants, each owner holds a lot in fee simple and automatically becomes a member of the Sawmill Village Community Trust, with one vote per lot. The trust is responsible for the common area: the private roads, open areas, stormwater system and community building.
The developer's fee breakdown, which is undated, estimates the association fee at $418 a month and says the figure is subject to change. The budget behind it covers common-area landscaping, snow removal on the common roads, rubbish, the master insurance policy, clubhouse taxes, professional management and a 10% reserve. Owners keep up their own lots, including grounds maintenance, snow removal and the driveway. A first buyer from the developer also pays the trust three months of assessments at closing.
Rules recorded with the declaration include:
- Leases must start with a term of at least one year, and part of a home may not be leased separately.
- No more than three household pets per home.
- Fences, sports equipment and exterior changes need written approval from the trustees. Swimming pools, spas and hot tubs need approval from the trustees and the town.
- Window air conditioners are not permitted.
- Up to two vehicles may be parked in the driveway spaces. Recreational vehicles, boats and trailers may not be stored on the lot.
The developer appoints the trustees during a declarant control period, which the declaration sets at up to 20 years from recording unless the developer ends it sooner or delays extend it. After that, owners elect a three-member board. The recorded declaration and the town's decision contain no age restriction.
How do you get to Boston from Sawmill Village?
Easton has no MBTA commuter rail station. The MBTA Providence/Stoughton Line has stations in Stoughton and Mansfield. On the MBTA weekday timetable for October 14, 2026, 16 inbound trains run from Stoughton to South Station in 38 to 42 minutes, and 21 run from Mansfield in 39 to 46 minutes. Stoughton station is at 45 Wyman Street and has 228 parking spots.
By car, Route 106 meets Route 24 at an interchange in West Bridgewater for the drive north toward Boston, and Route 138 runs north from Easton into Stoughton.
What should a buyer check before buying in Sawmill Village?
- The current association budget and fee. The $418 figure is the developer's undated estimate.
- Whether the home has the air-source heat pump or the geothermal upgrade.
- Which allowances and upgrades are in the contract price. The specification sheet gives no credits for unused allowances.
- Who controls the association today, and whether the community building is finished.
- How the 1,800-square-foot cap applies to a finished basement, which the developer lists as an option.
- The schedule for Phase 2 and any remaining roadwork.
The new construction page explains how buyer representation works when you buy from a builder, and the buyer guide covers the steps from offer to closing.
What else do people ask about Sawmill Village?
How do you buy or sell a home in Sawmill Village?
Start with the documents. Read the declaration, the rules and the latest budget before you make an offer, and have your attorney review the purchase contract and the specification sheet. Sellers should gather the same documents early, because buyers will ask for them.
Jessica Shauffer, a Coldwell Banker Realty agent based in South Easton, can compare Sawmill Village with other new and recent homes in Easton. Send a note through the contact page to set up a time.
Sources
- Sawmill Village developer site, home page (checked )
- Sawmill Village developer site, Resources page (HOA documents, specifications) (checked )
- Sawmill Village developer site, Home Styles page (checked )
- Sawmill Village developer site, Sales Team page (checked )
- Sawmill Village Declaration of Covenants, Conditions, Restrictions and Easements, Bristol County North Registry of Deeds Book 28407 Page 255, recorded May 15, 2023, including Exhibit C, the Easton Planning and Zoning Board corrected decision (Book 28317 Page 62, recorded March 7, 2023), and Exhibit D, rules and regulations (checked )
- Declaration of Trust of Sawmill Village Community Trust, Bristol County North Registry of Deeds Book 28407 Page 233, recorded May 15, 2023 (checked )
- Sawmill Village Homeowners Association Fee Breakdown (developer, undated) (checked )
- Sawmill Village Home Specifications, dated August 24, 2026 (checked )
- Sawmill Village Phase I housing plan, Coneco Engineers & Scientists, dated September 1, 2026 (checked )
- Sawmill Village Phase II housing plan, Coneco Engineers & Scientists, dated September 25, 2026 (checked )
- MBTA Providence/Stoughton Line timetable, inbound, Wednesday October 14, 2026 (checked )
- MBTA Stoughton station page (checked )
- Massachusetts Division of Local Services, Tax Rates by Class, FY2026 (site data file townTaxRates.json, verified July 2, 2026) (checked )
- Zillow Home Value Index, August 2026 (site data file townHomeValues.json) (checked )
- Massachusetts DESE School and District Profiles, Easton (00880000) (checked )
- jessicashauffer.com South Easton town page (fact-checked July 2026) (checked )
- jessicashauffer.com guide, Moving to Easton, MA (checked )
- MassDOT Road Inventory data service (route numbers by street and town) (checked )
- MBTA Commuter Rail stations list (checked )
Written and fact-checked by Jessica Shauffer, Massachusetts real estate license #9554769 · Updated
Ready to Make a Move?
Jessica Shauffer is a top Coldwell Banker agent serving Easton, Attleboro, Mansfield, and 22 other South Shore communities. Get a free consultation today.